 info@unicomposite.com



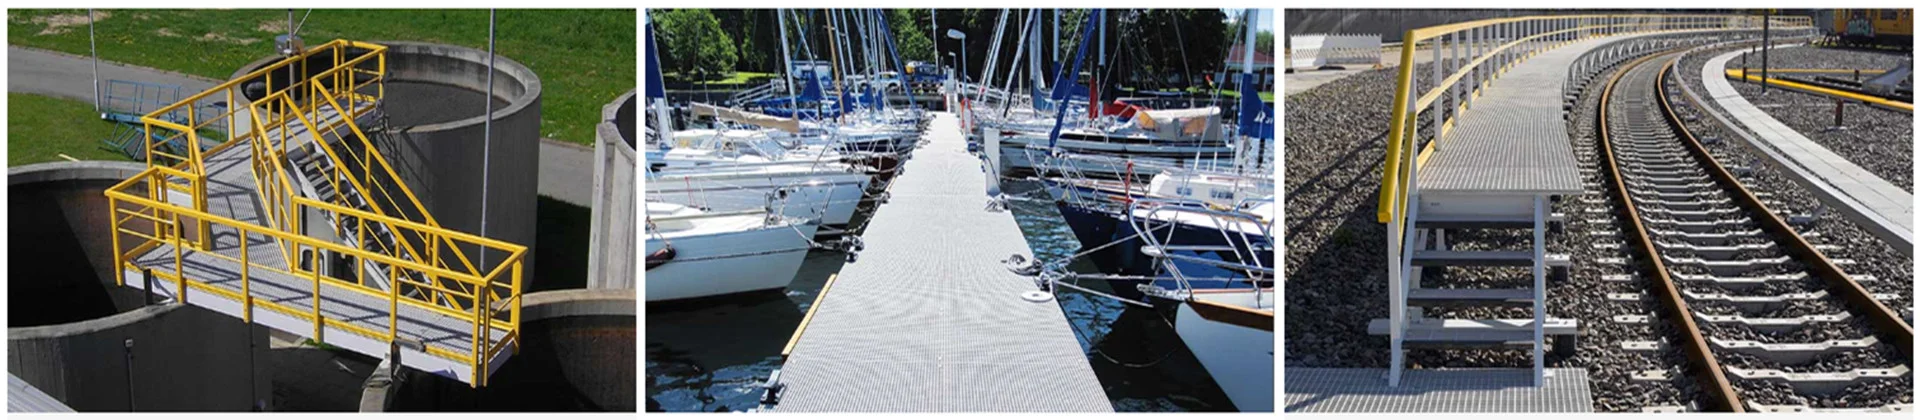
Open mesh fiberglass grating is an FRP floor panel with spaces between its bars, allowing liquid, air and light to pass through. Choosing the mesh means matching the actual openings to foot traffic, wheeled access, drainage and anything that must be kept from falling below. Mini mesh provides smaller top openings, but the name alone does not establish the opening dimension, load rating or accessibility suitability.
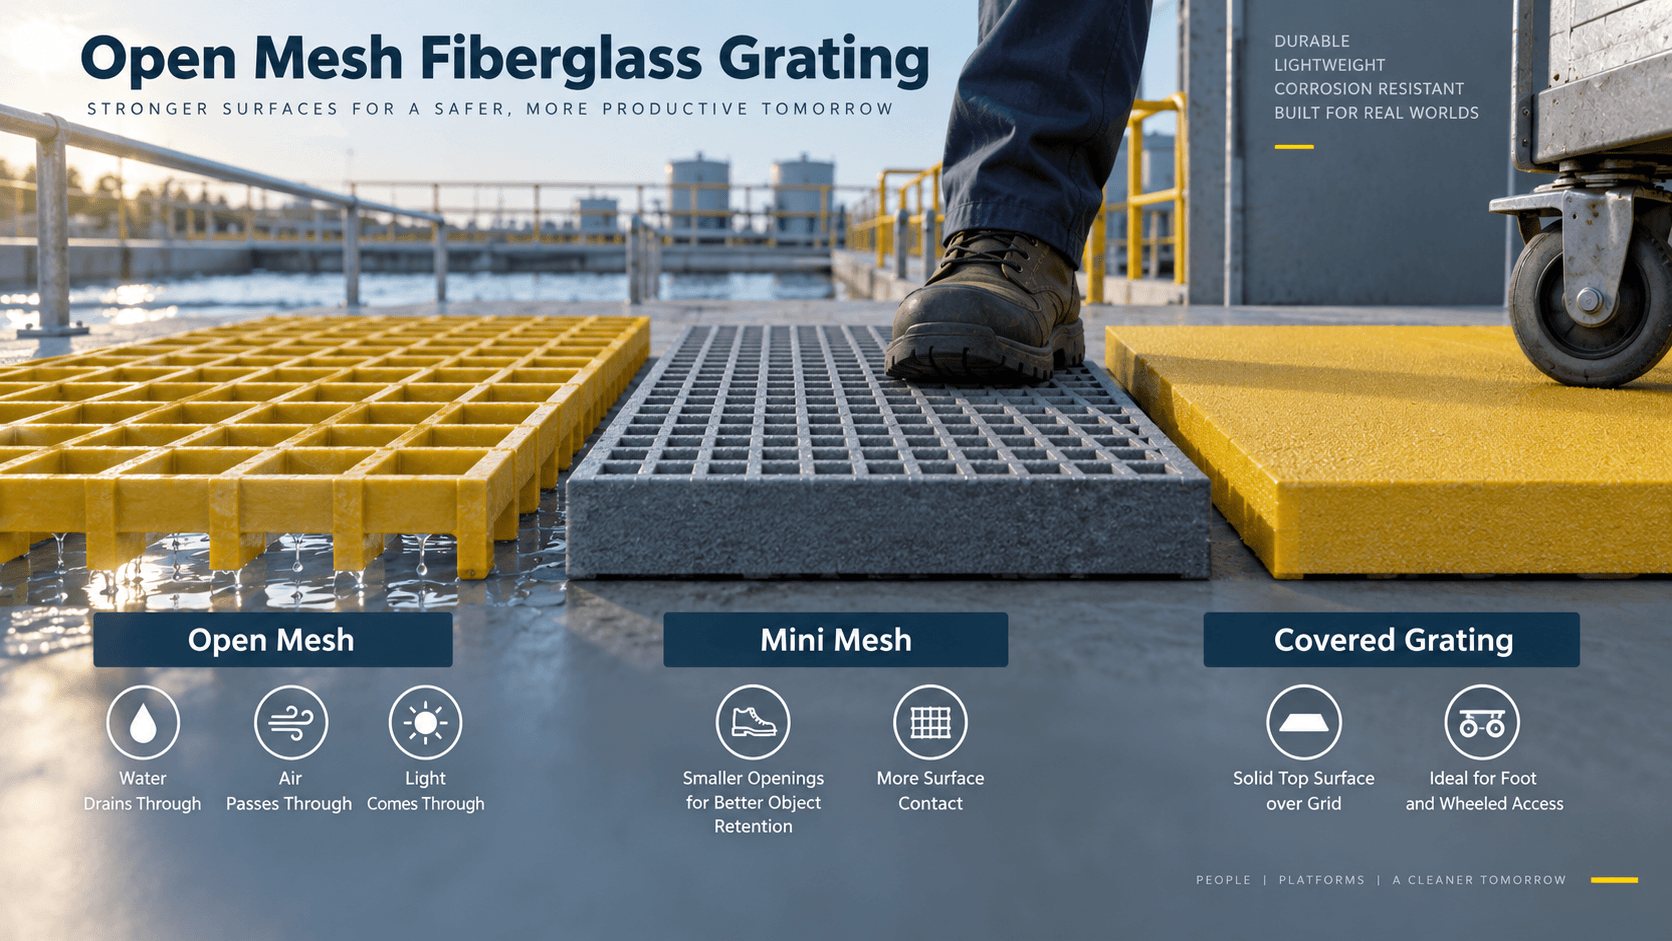
open mesh fiberglass grating
Open Mesh, Mini Mesh and Covered Grating
Fiberglass grating is also called glass-reinforced plastic, or GRP, grating. “Open mesh” describes its open construction. It does not specify whether the panel is molded or pultruded, how far it can span, or which surface finish it has.
Mini mesh is still open grating. Some designs subdivide the top grid while retaining larger load-bar spacing underneath. That distinction matters: the top opening and the structural bar spacing can be different dimensions. For example, Fibergrate’s Micro-Mesh drawings distinguish square top mesh from load-bar centers. Those drawings describe Fibergrate products, not interchangeable dimensions for other manufacturers’ panels. [1]
Covered grating adds a top plate over the grid. It changes the surface opening arrangement and the path available for drainage through the panel. A cover does not by itself establish a sealed floor system: joints, edges and penetrations still need their own details.
| Construction | What it helps you evaluate | What to verify before choosing |
|---|---|---|
| Open square or rectangular mesh | Passage through the grid and the relationship between openings and traffic | Clear opening dimensions, orientation, surface and applicable load data |
| Mini mesh | Smaller top openings where object passage or foot/wheel contact is a concern | Actual top opening, structural bar arrangement, open area and load data for that construction |
| Covered grating | A continuous top surface across the grid | Cover details, joints, surface, drainage route and the complete assembly’s load data |
These are construction choices, not safety or load classifications. Identify the opening requirement first, then check the selected panel against the remaining project conditions.
Mesh Size, Clear Opening and Open Area Are Different
Mesh designation is the size label used in a product table. Read the associated drawing to determine what that label measures. Do not assume that every supplier uses it for the free space between bars.
Clear opening is the unobstructed gap relevant to passage through the grid. Its shape, width and orientation matter when evaluating wheels, footwear or objects that could fall through. A plan view and section are useful when bars taper or additional top ribs are present.
Open area is the proportion of the stated surface area occupied by openings. It is a percentage, not the width of an individual opening. A high percentage does not identify which objects can pass, and it does not by itself provide a drainage flow rate.
The practical result is simple: request both the dimensioned opening and the open-area value. Neither one can substitute for the other. Manufacturer drawings that separate top mesh and load-bar centers illustrate why a single “mesh size” field is insufficient for some constructions. [1]
Examples from Our Molded Grating Range
Our molded grating range includes square and rectangular mesh configurations. The following examples retain the exact metric fields from our FRP Gratings Product Catalog, printed pages 12 and 14. [2]
Selected Unicomposite molded-grating configurations; mesh values are catalog designations, not verified clear-opening dimensions.
| Specification | Square-mesh example | Rectangular-mesh example |
|---|---|---|
| Panel thickness | 25 mm | 25 mm |
| Catalog mesh designation | 40 × 40 mm | 25 × 100 mm |
| Rib thickness, upper/lower | 7.0 / 5.0 mm | 7.0 / 5.0 mm |
| Weight per area | 12.3 kg/m² | 13.8 kg/m² |
| Open ratio | 67% | 67% |
| Catalog location | Printed page 12, middle table, 25 mm row | Printed page 14, upper table, second 25 mm row |
These two configurations have the same stated open ratio but different mesh designations. The percentage alone therefore cannot identify the opening shape or the appropriate layout for traffic. The table is a dimensional comparison; it provides no allowable load, span or accessibility rating.
Our catalog lists the mini-mesh option as S-Mini on printed page 16. Confirm the selected option’s clear opening and surface finish separately; the designation alone does not specify either. [2]
Select the Opening for the Task
Drainage and access below the floor
An open grid provides a path through the panel. Check whether the space underneath can actually receive and remove that liquid, whether supports obstruct the path, and whether the expected debris can lodge in the openings. Mesh geometry is only one part of that review; an open-area percentage does not describe the complete drainage system.
Where smaller objects must be retained, compare their dimensions and possible orientations with the actual clear opening. A smaller top grid can restrict passage of some objects, but “mini mesh” is not a promise that every small tool or component will be retained. If passage must be prevented, define that requirement explicitly and assess the whole floor arrangement, including joints and cutouts.
Pedestrian and wheeled access
For a route subject to the U.S. ADA floor-surface requirements, use the actual opening geometry. Section 302.3 generally requires openings not to allow passage of a sphere more than 1/2 inch (13 mm) in diameter, subject to its stated exceptions. Elongated openings must have their long dimension perpendicular to the dominant direction of travel. [3]
Within the ADA Standards’ scope, the Access Board’s guidance limits openings to 1/2 inch in both dimensions where there is no dominant direction of travel. The guide also addresses locations where an accessible route can bypass the openings completely. “Mini mesh” is not an accessibility certification: surface stability, firmness, slip resistance and changes in level also require attention. [4]
For carts or other wheeled equipment, identify the wheel contact dimensions, route and wheel loads separately. A wheel that does not fit through an opening can still impose a concentrated load that requires structural verification.
Surface traction
Select the surface finish for the conditions in which it will be used. An open grid or a smaller mesh does not prove slip resistance. The U.S. Access Board’s guidance explains that slip-resistance ratings depend on the measurement protocol and that expected surface conditions matter; the ADA Standards do not prescribe one universal minimum coefficient of friction. [4]
Keep the opening decision separate from the surface-performance decision. Specify the relevant condition and test basis where the project requires a measured slip result.

open mesh grp grating
Check the Structure and Material Separately
After selecting a candidate opening pattern, check the exact panel construction against the clear span, supports, load case and permitted deflection. Do not transfer load data from a panel with a similar mesh name. Technical grating tables distinguish panel styles and load cases, and their notes limit which constructions and traffic conditions the results cover. [1]
For panels with a specified load-bearing direction, show that direction and the dominant travel direction on the same layout. If you rotate a panel to change the opening orientation, recheck the supports, span and applicable load data. This layout check coordinates the opening requirements with the selected panel’s structural requirements. [1][4]
The same principle applies when comparing open mesh FRP with steel, aluminum or wood: compare complete proposed assemblies for the same supports, loads, exposure and maintenance requirements. The fact that a panel is open mesh does not establish a lifespan, electrical rating, chemical limit or cost advantage.
For chemical exposure, state the medium, concentration, temperature and exposure pattern. For a specified fire or electrical requirement, identify the required test and acceptance criterion. These inputs determine which product evidence is relevant; changing the mesh name does not resolve them.
Prepare a Mesh Selection Request
Record the few details that distinguish the required panel:
- Maximum clear opening and opening orientation, coordinated with travel direction and any specified load-bearing direction
- Pedestrian, accessible-route or wheeled use, including relevant wheel/contact details
- What should pass through and what must be retained
- Clear span, supports, loads and deflection requirement
- Surface finish, operating environment and required acceptance documents
- Finished panel layout, openings, quantity and delivery destination
Explore our Fiberglass Grating range and send us your opening requirement and layout for project discussion and quotation.
References
- Fibergrate Composite Structures, Fiberglass Molded Products, SI Units, Micro-Mesh drawings on printed page 5 and product-specific load-table notes. Used to explain how technical fields are distinguished, not to specify Unicomposite products.
- Unicomposite, FRP Gratings Product Catalog, printed pages 12, 14 and 16: molded-grating dimensions and surface choices.
- U.S. Access Board, ADA Accessibility Standards, Section 302.3, openings in floor and ground surfaces; apply with the relevant scoping provisions and exceptions.
- U.S. Access Board, Guide to the ADA Standards: Floor and Ground Surfaces, surface characteristics and opening guidance.


