 info@unicomposite.com


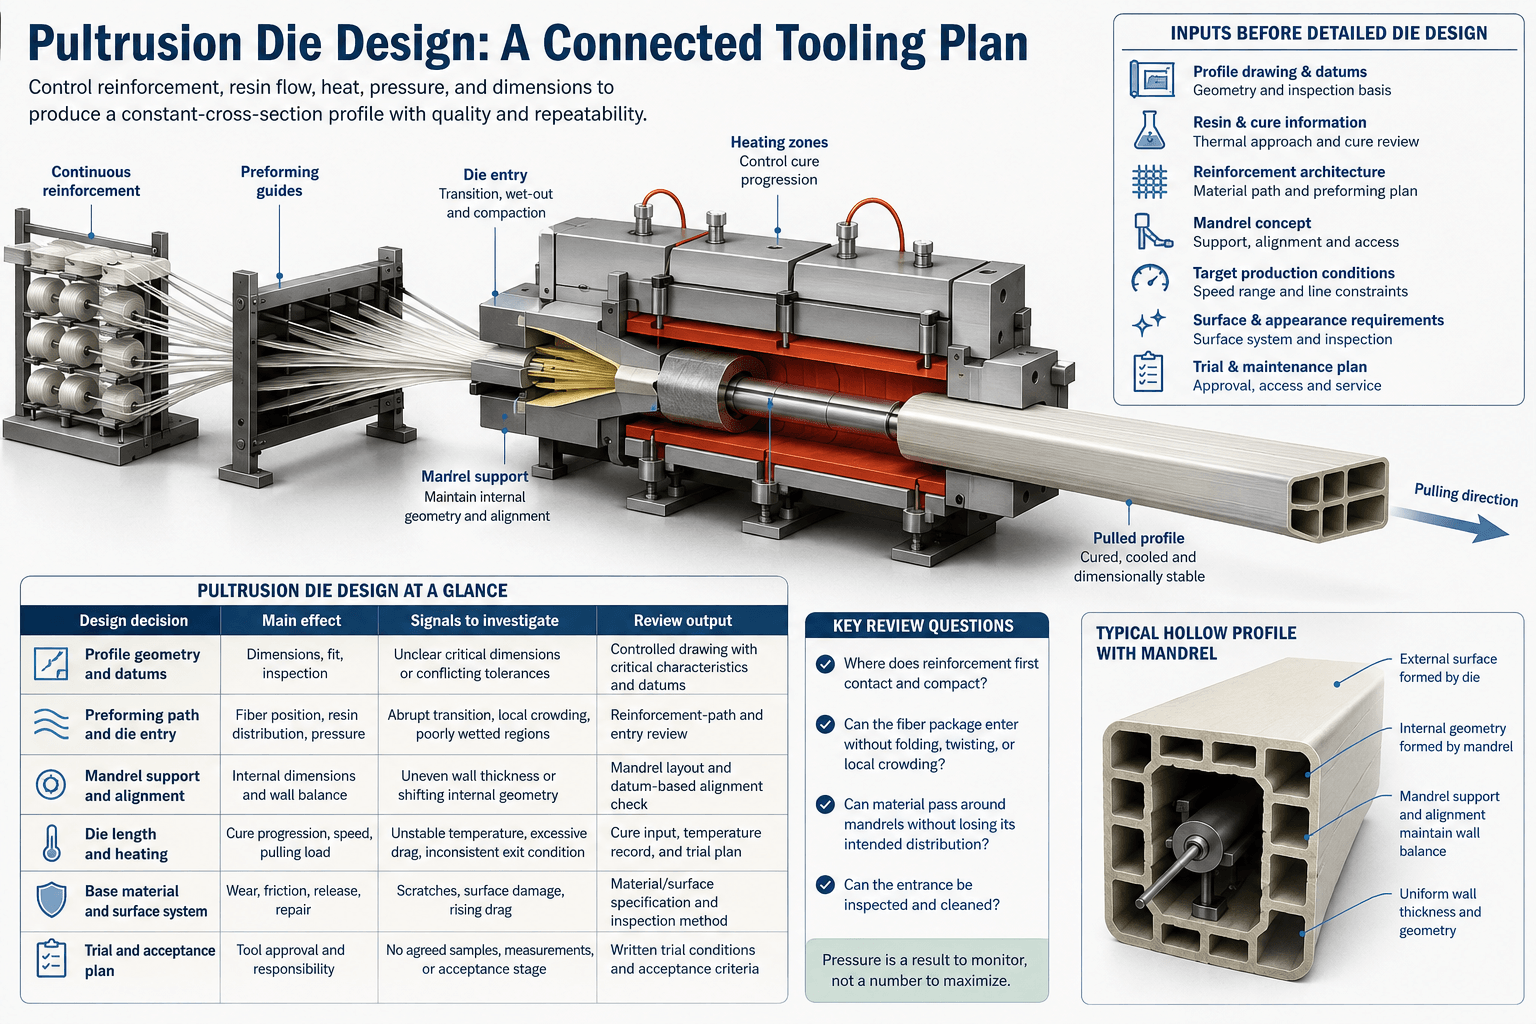
An effective pultrusion die design must control more than the finished cross-section. It must guide reinforcement into position, support resin flow and consolidation, transfer heat for cure, limit unnecessary pulling resistance, maintain required dimensions, and release the profile without unacceptable surface damage.
A useful review therefore produces a connected tooling plan, not only a cavity drawing. The plan should define profile geometry, reinforcement path, preforming and mandrel arrangement, die entry, thermal concept, base material and surface system, inspection method, and trial-acceptance requirements.
In the pultrusion process, continuous reinforcement is impregnated with resin and pulled through a heated metal die that shapes and cures a constant-cross-section profile. Process research treats resin flow, heat transfer, cure, pressure, pulling force, and stress as interacting variables (Safonov, Carlone, and Akhatov, 2018).
pultrusion die design a connected tooling plan
Pultrusion die design at a glance
| Design decision | Main effect | Signals to investigate | Review output |
|---|---|---|---|
| Profile geometry and datums | Dimensions, fit, inspection | Unclear critical dimensions or conflicting tolerances | Controlled drawing with critical characteristics and datums |
| Preforming path and die entry | Fiber position, resin distribution, pressure | Abrupt transition, local crowding, poorly wetted regions | Reinforcement-path and entry review |
| Mandrel support and alignment | Internal dimensions and wall balance | Uneven wall thickness or shifting internal geometry | Mandrel layout and datum-based alignment check |
| Die length and heating | Cure progression, speed, pulling load | Unstable temperature, excessive drag, inconsistent exit condition | Cure input, temperature record, and trial plan |
| Base material and surface system | Wear, friction, release, repair | Scratches, surface damage, rising drag | Material/surface specification and inspection method |
| Trial and acceptance plan | Tool approval and responsibility | No agreed samples, measurements, or acceptance stage | Written trial conditions and acceptance criteria |
This matrix is a screening framework, not a one-to-one causal diagnosis. The same symptom can have several causes.
Inputs required before detailed die design
Do not begin with a copied die length, generic steel grade, or universal tolerance table. Connect each input to a decision and a review output.
| Input | Decision it informs | Evidence or output |
|---|---|---|
| Controlled profile drawing and revision | Cavity geometry, radii, wall sections, internal features | Approved drawing basis and revision record |
| Critical dimensions and datums | Tolerance allocation and inspection priority | Critical-dimension list and measurement method |
| Resin and cure information | Thermal approach and cure review | Resin supplier data and documented assumptions |
| Reinforcement architecture | Preforming path and entrance transition | Roving, mat, veil and reinforcement-path sketch |
| Hollow sections | Mandrel geometry, support, alignment and access | Mandrel concept and alignment checkpoints |
| Target production conditions | Die-length, heating and pulling-force review | Intended speed range and line-interface constraints |
| Surface and appearance requirements | Surface system and inspection method | Functional surface definition and acceptance method |
| Trial and maintenance requirements | Approval, access and future service | Trial plan, responsibility split and maintenance constraints |
Open items should be recorded as design-review questions rather than filled with assumed values.
Review the complete tooling system
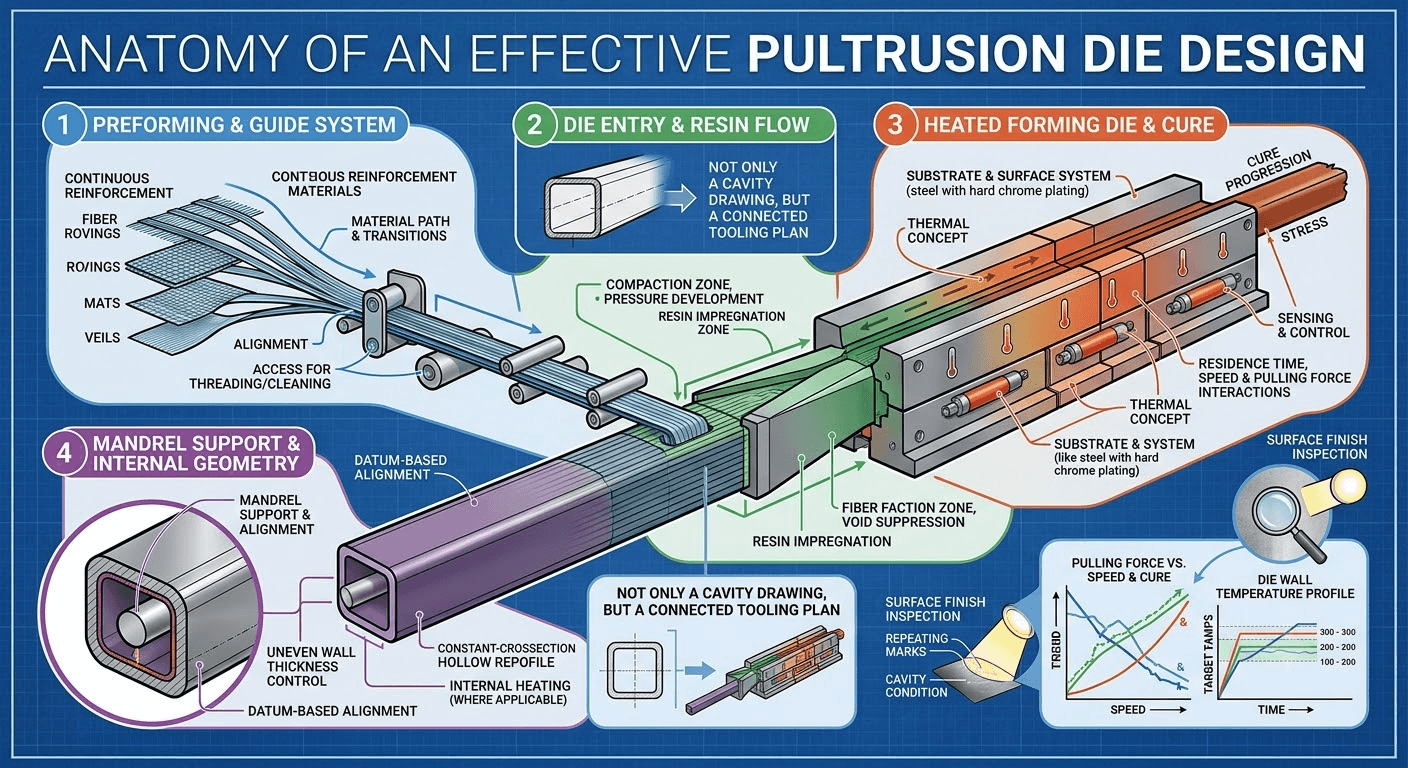
The tooling system can include preforming guides, the forming and curing die, mandrels, supports, heating, and sensing. Fraunhofer IGCV treats fiber guidance, tool design, impregnation, process start-up, and parameter optimization as connected pultrusion activities (Fraunhofer IGCV).
Preforming guides progressively organize rovings, mats, fabrics, and veils. Review the material path, transitions, guide alignment, threading access, and cleaning access.
Forming die and mandrels establish external and internal geometry. For hollow profiles, check mandrel support, alignment, assembly, inspection, heating where applicable, and maintenance access before finalizing the cavity.
Integral or split construction should be selected from geometry, internal features, alignment control, surface continuity, assembly, machining access, and repair requirements. A split tool is not automatically better or worse.
Entry geometry, resin flow, and pressure
The die entry transitions wet reinforcement toward the final cavity, compacts the material, influences resin distribution, and contributes to pressure development. Research found that much of the modeled pressure rise occurred in the tapered entrance and that pull speed, resin viscosity, and fiber volume influenced the result (Sharma et al., 1998).
Ask:
- Where does reinforcement first contact and compact?
- Can the fiber package enter without folding, twisting, or local crowding?
- Can material pass around mandrels without losing its intended distribution?
- Can the entrance be inspected and cleaned?
Pressure is a result to monitor, not a number to maximize. If inlet pressure is inadequate, wet-out and void suppression may be affected; higher compaction can also change resistance and pulling force. Review the complete material and process condition instead of changing one pressure target.
Diagnostic screening matrix
The following matrix is an investigation framework, not a confirmed company case. Record a baseline first and change one controlled factor at a time.
| Observed signal | First checks | How to evaluate the next trial |
|---|---|---|
| Pulling force rises or fluctuates | Reinforcement crowding, guide alignment, mandrel position, temperature, cure progression, cavity condition | Compare the pulling-force trend with profile inspection under the same recorded conditions |
| Local dry or poorly wetted area | Reinforcement distribution, permeability, resin condition, entry path | Map the defect to the cross-section and compare the same location across trials |
| Resin-rich region | Local fiber shortage, displaced mat or veil, uneven compaction | Compare the intended reinforcement plan with the actual threaded path |
| Uneven wall thickness around a void | Mandrel alignment, support, reinforcement balance, datum setup | Recheck mandrel position and measure the trial profile from the same datums |
| Repeating scratches or drag marks | Cavity condition, contamination, surface treatment, local reinforcement contact | Map the profile mark to the corresponding cavity location |
Pulling-force data is most useful when recorded with temperature, speed, material configuration, and trial observations. Research also shows interactions between temperature, resin conversion, compaction, friction, and reinforcement configuration (Mukherji and Njuguna, 2022).
Illustrative diagnostic sequence
The following is an illustrative composite scenario; it does not describe a specific Unicomposite customer project.
Consider a hollow profile with unstable pulling force and visible reinforcement crowding near the mandrel entrance. First record resin, reinforcement, speed, temperature readings, and the pulling-force trend. Then inspect the preforming path, guide alignment, mandrel position, and local material buildup. Change one suspected factor, repeat the trial under the same documented conditions, and compare the pulling-force trend with the same profile-inspection points. Do not assume that the first visible symptom is the confirmed root cause.
Die length, heat transfer, and line speed
There is no universal die length or temperature profile. Residence time changes with speed, while heat transfer and cure response change with resin chemistry, wall thickness, reinforcement, die design, and heater arrangement.
| Evidence to review | Question |
|---|---|
| Resin supplier guidance and cure data | What temperature-time behavior must the system achieve? |
| Recorded die-wall temperature profile | Is heat being delivered where expected? |
| Profile condition at the exit | Is the material stable for pulling and handling? |
| Pulling-force trend | Does resistance change consistently with the trial conditions? |
| Trial-profile inspection | Are dimensions, surface, and observed defects acceptable? |
The literature treats chemistry, heat transfer, resin flow, pulling force, and stress as linked submodels (Safonov, Carlone, and Akhatov, 2018). Detailed settings belong to process development, not a universal article table. See Pultrusion Mold Temperature and Speed for the separate topic.
Base material and surface system
“Steel” and “chrome-plated steel” are not equivalent categories. Steel describes a possible substrate family; chrome plating describes a possible surface treatment. Evaluate the substrate and surface system separately, then approve them as one tooling specification.
Review the substrate for dimensional stability, wear, machinability, repair, and compatibility with the intended surface treatment. Review the surface system for reinforcement abrasion, resin exposure, friction, release, finish, cleaning, and repair.
These are project review questions, not a universal material recommendation. Do not publish a fixed steel grade, coating thickness, hardness, or service life unless the project has approved evidence.
anatomy of an effective pultrusion die design
Surface-finish verification
- Inspect under a defined lighting and cleanliness condition.
- Measure roughness only when the drawing or specification requires it.
- Check surface-treatment condition and critical edges where applicable.
- Map repeating profile scratches back to the cavity location.
- Compare surface observations with pulling-force trends after a controlled maintenance action.
Pulling force alone does not prove surface conformity. A visual check alone does not prove dimensional or surface-treatment conformity. See Maintenance of Fiberglass Pultrusion Mold for the separate maintenance task.
Inspection and design-release requirements
Begin with the finished profile’s function, define datums and measurement methods, and assign acceptance criteria to both the die and the trial profile.
| Profile characteristic | Define before release | Verification |
|---|---|---|
| Critical mating dimension | Nominal, tolerance, datum, and functional reason | Measure the die feature and corresponding profile feature from the same datum |
| Wall thickness | Critical locations and sampling method | Measure the tool-related locations on the agreed profile samples |
| Straightness or alignment | Reference length, support condition, and method | Inspect the tool assembly and trial profile using the same setup |
| Surface classification | Functional or visible faces and unacceptable defects | Inspect the corresponding cavity and profile faces |
If an applicable product or surface standard is used, identify its edition and acceptance method in the RFQ. A universal die tolerance or shrinkage allowance should not replace the project drawing, datum system, trial evidence, and measurement method.
Design-review outputs
- Approved profile drawing with revision, critical characteristics, and datums.
- Reinforcement and preforming concept.
- Mandrel and internal-tooling arrangement where required.
- Entry and transition concept.
- Base-material, surface-system, and finish requirements.
- Heating and sensor concept for process review.
- Tooling and trial-profile inspection plan.
- Trial conditions, responsibilities, acceptance criteria, and change log.
- Cleaning, access, handling, and maintenance considerations.
Common design mistakes
| Mistake | Better evidence-based approach |
|---|---|
| Treating the die as only a finished-profile cavity | Review reinforcement path, entry, thermal behavior, internal tooling, and release together |
| Copying a previous die length | Recheck resin, section, heating, speed, and exit condition |
| Specifying only a steel or coating name | Define substrate, surface treatment, finish, repair, and inspection |
| Applying one tolerance to every feature | Identify critical characteristics, datums, functions, and measurement methods |
| Changing several trial variables together | Record a baseline, change one factor, and compare the same inspection outputs |
Pultrusion tooling RFQ checklist
Include the following information when available. If an item is not defined, record it as an open design-review item rather than assigning an assumed value.
- Controlled profile drawing, file format, and revision
- Cross-section dimensions, wall sections, radii, and internal cavities
- Critical tolerances, datums, and the functional reason for each critical feature
- Resin family and available cure or processing information
- Reinforcement types, orientations, and planned architecture
- Surface veil, mat, or other layers affecting the reinforcement package
- Hollow features, mandrel requirements, and access constraints
- Intended line-speed or production range
- Available heating and temperature-control arrangement
- Puller capacity and known line-interface constraints
- Required profile appearance and functional surface requirements
- Measurement methods and trial-profile acceptance criteria
- Cleaning, access, and maintenance constraints
- Required scope: forming die, mandrels, preforming components, or related tooling
- Document, trial, and approval responsibilities
Discuss Your Pultrusion Tooling Requirements
Review our pultrusion molds and tooling page to understand the available tooling scope, including pultrusion tooling and related preforming systems.
For a project discussion, send the available profile drawing, critical tolerances, resin information, reinforcement plan, target production conditions, and acceptance requirements. Project-specific die geometry, materials, surface treatment, heating arrangements, trial requirements, and delivery terms should be confirmed during the quotation process.
Frequently asked questions
Is a pultrusion die the same as a pultrusion mold?
The terms are often used interchangeably in commercial discussions. In this article, “die” means the heated forming tool through which reinforcement and resin are pulled. “Tooling” can describe the wider system, including preformers, guides, mandrels, supports, and related components.
What files are needed for a pultrusion die quotation?
A controlled cross-section drawing is the most important starting point. Include the drawing revision, critical tolerances, datums, resin and reinforcement information, intended production conditions, surface requirements, and trial or acceptance expectations. A 3D model can also help when the geometry or tooling arrangement requires it.
Can an existing die design be reused with a different resin or reinforcement package?
Not without a new engineering review. A change in resin behavior, reinforcement form, material distribution, or surface layer can alter flow, compaction, heat transfer, cure progression, and pulling-force behavior. Reuse decisions should compare the new inputs with the original design basis and define what must be revalidated.
References
- Composites One. “Pultrusion.”
- Fraunhofer Institute for Casting, Composite and Processing Technology IGCV. “Pultrusion.”
- Safonov, A. A., Carlone, P., and Akhatov, I. “Mathematical Simulation of Pultrusion Processes: A Review.” Composite Structures, 184, 2018, 153–177.
- Sharma, D., McCarty, T. A., Roux, J. A., Vaughan, J. G., and others. “Investigation of Dynamic Pressure Behavior in a Pultrusion Die.” Journal of Composite Materials, 32(10), 1998, 929–950.
- Mukherji, A., and Njuguna, J. “An Assessment on Effect of Process Parameters on Pull Force During Pultrusion.” The International Journal of Advanced Manufacturing Technology, 121, 2022, 3419–3439.


