 info@unicomposite.com


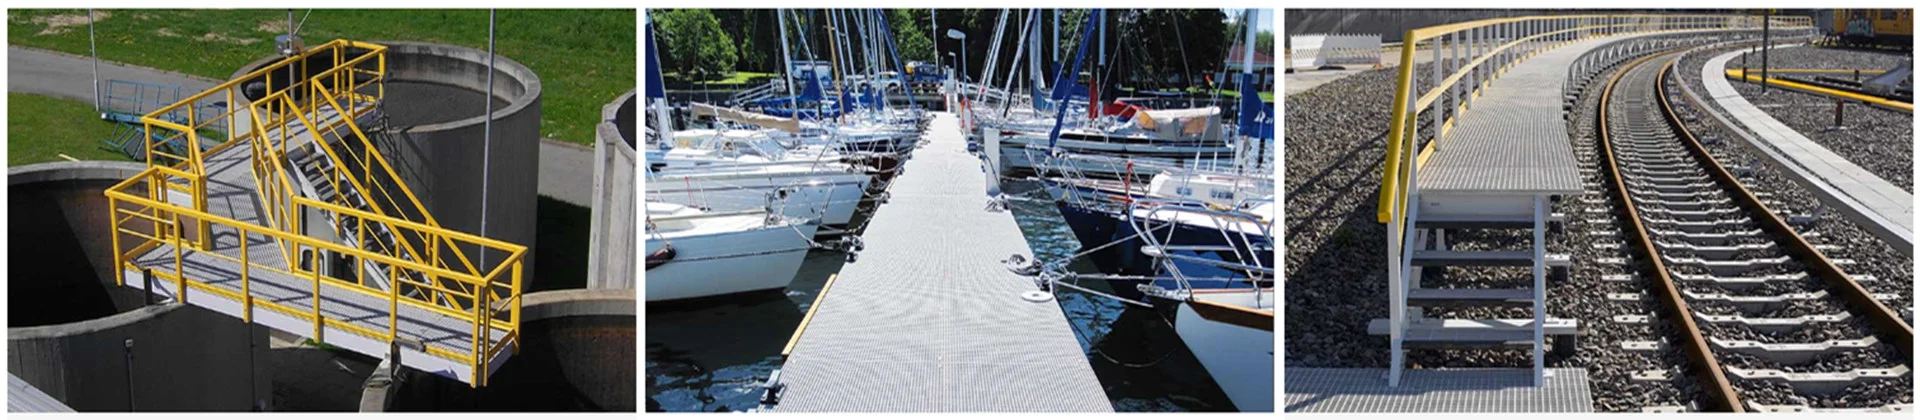
An FRP retaining wall uses fiber-reinforced polymer components within a soil-retaining system. First identify the role of each proposed component, then compare complete wall systems under the same loads, exposure, movement limits, and construction conditions. This guide focuses on glass-fiber FRP. Its material name alone does not establish wall capacity or service life.
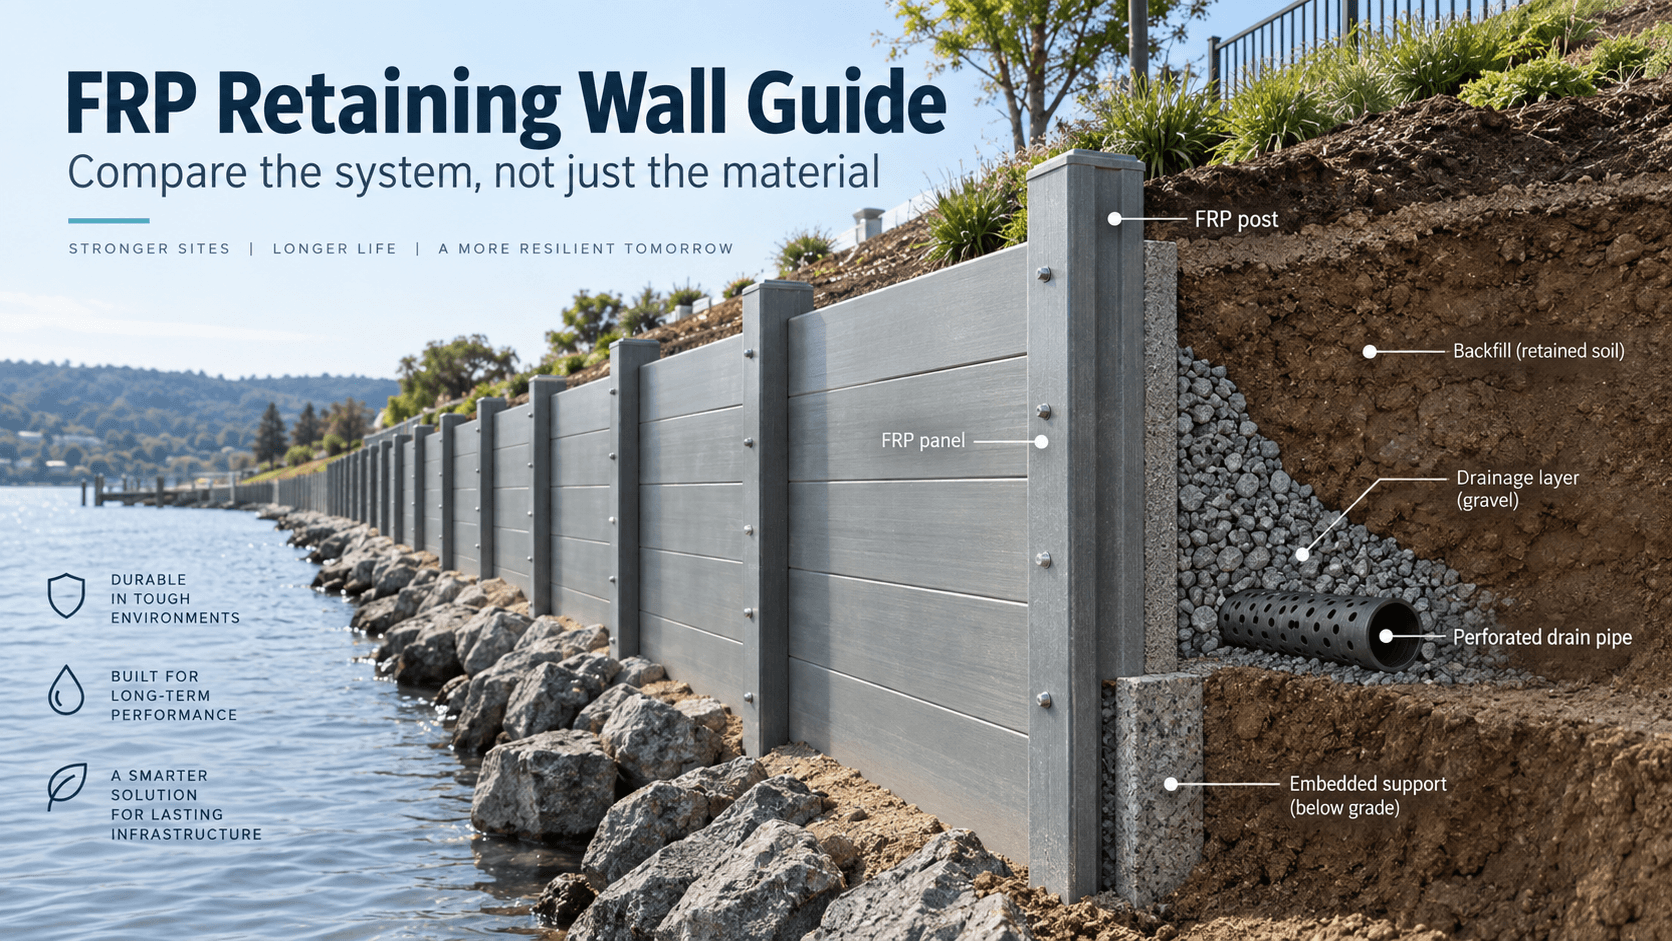
frp retaining wall guide
Start with the wall system, not the word “composite”
FRP means fiber-reinforced polymer: fibers carry much of the load while a polymer matrix holds the reinforcement together and helps protect it. A retaining wall may use FRP as a face panel, a post or other structural member, or a sheet-pile element. One manufacturer’s fiberglass sheet-piling range, for example, includes products for bulkheads and seawalls. [8] These arrangements send loads through different members and connections. A panel that serves as facing should not be evaluated as though it were the complete retaining structure.
“Composite sleeper” is also an ambiguous purchasing term. It may refer to a glass-fiber FRP member or to a wood-plastic composite (WPC) containing wood and polymer. These are different material families. The U.S. Forest Service describes wood-thermoplastic composites as wood combined with a thermoplastic matrix; their properties cannot be inferred from an FRP datasheet, or vice versa. Ask for the material composition and the tested properties of the specified profile before comparing offers. [1][2]
Compare options by the role they must perform
The table compares material and construction options for an initial selection. The concrete row concerns concrete lagging between soldier beams in an anchored wall; it does not describe every concrete retaining-wall system. These are industry considerations, not specifications for any Unicomposite product.
| Material or system | Practical tradeoff | Evidence to compare |
|---|---|---|
| Glass-fiber FRP members | They do not rust like bare steel, but UV, moisture, connection behavior, and deformation under sustained load still require attention. | Profile-specific strength and stiffness in the relevant load direction, applicable long-term design properties, exposure data, connection details, and the complete wall design [1][3][7] |
| Treated timber | It can suit a post-and-board arrangement, but ground-contact durability depends on the wood, preservative, treatment penetration, and retention. | Treatment suitable for the intended exposure, member properties, connections, and upkeep plan [4] |
| Concrete lagging between soldier beams | In the anchored-wall arrangement described by FHWA, precast concrete lagging can be difficult to handle and trim or splice on site, and requires close soldier-beam positioning. | Panel dimensions, support spacing and tolerances, construction sequence, connections, and the engineered wall design [5] |
| Steel sheet piling | Interlocking sheets can form a continuous wall; driving conditions and corrosion protection can govern feasibility in aggressive ground. | Section and interlock properties, driving feasibility, corrosion allowance or protection, and structural design [5] |
| Wood-plastic composite sleepers | “Composite” does not establish the formulation or structural role. Long-term movement and exposure must be evaluated for the offered product. | Exact formulation, sustained-load behavior, exposure data, and system-specific load documentation [2][7] |
For a post-and-sleeper comparison, identify whether the proposed composite sleeper is FRP or WPC. Compare it with a concrete sleeper under the same retained height, post spacing, loading assumptions, and permissible movement, including posts, foundations, and connections. These conditions create a fair comparison; they do not show that either product meets them. For any material, compare equivalent scopes rather than a facing panel’s unit price with the cost of a complete engineered wall.
Where FRP may fit—and where the case needs more proof
Aggressive exposure can justify a closer look. A glass-fiber FRP component does not rust like bare steel, but moisture, ultraviolet exposure, temperature, chemicals, and load can still affect its properties. FHWA examined GFRP tubes used in concrete-filled composite piles for moisture and freeze-thaw effects. That study identifies durability questions; it does not establish the design properties or service life of a different retaining-wall member. Resin, reinforcement, section design, and surface protection also vary among pultruded profiles. [1][3]
The wall’s structural form matters as much as the material. For a post-and-panel arrangement, panel span, post capacity, connections, foundation, and permissible movement must work together. For sheet piling, section, interlocks, embedment, soil interaction, and construction method become central. A hybrid wall adds interfaces between materials. Ask the project designer to check the load path, foundation and overall stability, and allowable movement for the specific site. FHWA’s anchored-wall guidance separates wall components from external stability and movement checks. [5]
Water remains a wall-design issue. A corrosion-resistant face cannot remove water pressure behind a wall. In the anchored-wall arrangements described by FHWA, drainage elements collect subsurface flow and direct it to a collector pipe, outlet, or weep hole; the applicable arrangement depends on the wall and site. Separately, FHWA research shows that backfill shear strength affects lateral earth-pressure assumptions. Drainage and backfill therefore belong in the project design. This material guide does not prescribe a drain size, aggregate gradation, or installation sequence. [5][6]
High impact, fire, or unusual chemical exposure needs specific evidence. Do not infer impact resistance, a fire rating, electrical safety, or chemical compatibility from “FRP.” Require the applicable test or manufacturer data for the proposed material and detail, then check the requirement against the actual environment. UV protection, for example, can involve resin choice, surface veil, or coating; the relevant solution depends on the profile and exposure. [1]
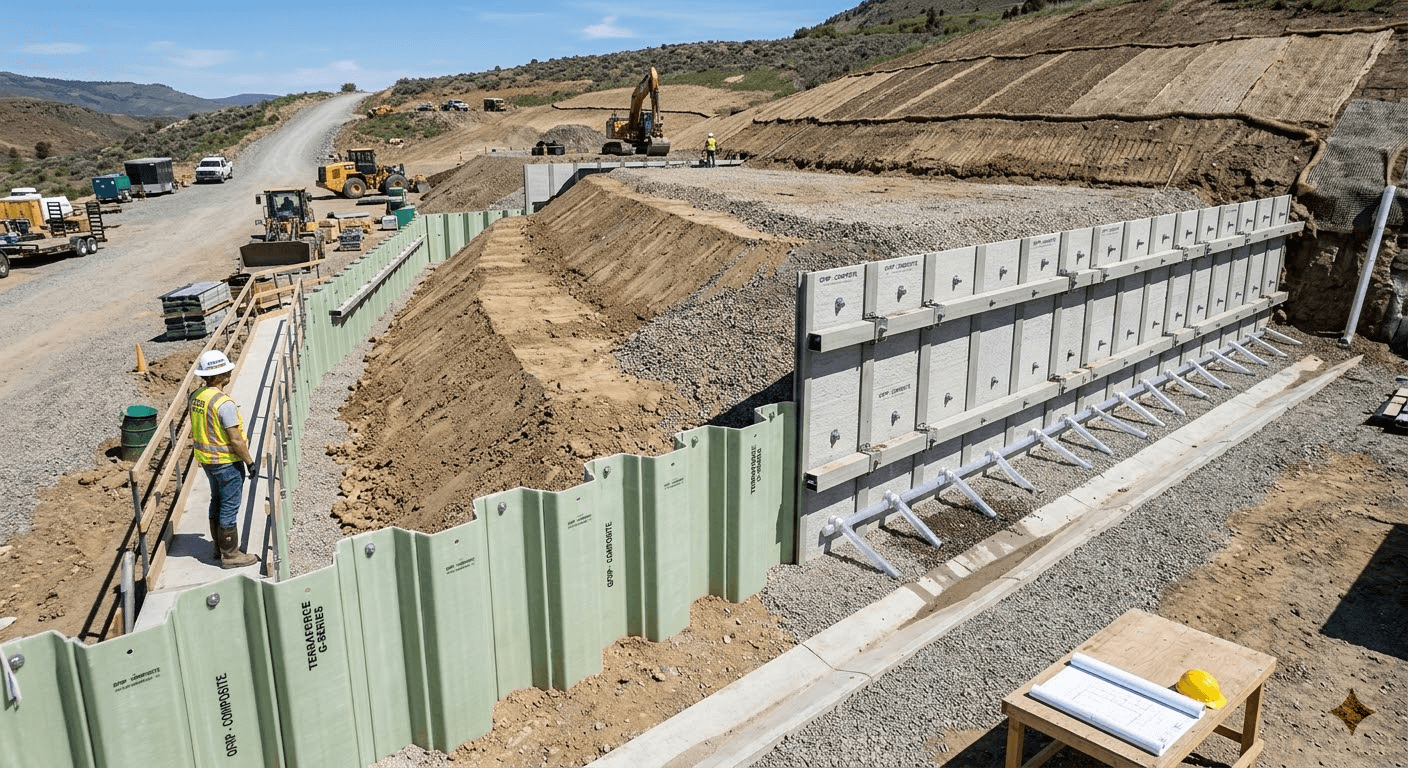
frp retaining wall
A practical way to compare submittals
The useful output of material selection is a short, comparable evidence set for each proposed system. Start with the site and the wall’s structural role, then test each alternative against the same questions:
- Define the wall. Record the proposed height and alignment, retained soil and groundwater conditions, surcharge or vehicle loads, nearby structures, and access for construction. The project designer determines the governing cases.
- Identify the structural load path and water-management system. List the facing, posts or piles, anchors or foundations, and connections that transfer load. Record drainage, filtration, and outlets separately. A datasheet for one member does not establish whole-wall capacity.
- Request profile-specific evidence. Compare tested strength and stiffness, relevant sustained-load deformation and long-term design properties, exposure behavior, connections, tolerances, and limitations for the exact offered member. Short-term strength alone does not establish long-term wall serviceability. The test or analysis method must suit the product and project; a specimen-level creep test is not a whole-wall lifespan claim. [1][3][7]
- Check exposure and upkeep. Document wetting, UV, chemicals, impact, temperature, and accessible inspection points. Compare maintenance assumptions and replacement access for complete systems rather than assuming a material is maintenance-free.
- Compare total scope. Include design, transport, handling, foundations, drainage, installation, and inspection in the same cost boundary. Without comparable designs and quantities, a general “FRP saves labor” or “concrete is cheaper” claim is not a reliable conclusion.
The decision is complete only when a project-specific design and the offered product evidence agree on the required load path and exposure. If essential properties are missing, record the uncertainty and obtain them before treating that option as equivalent.
Considering an FRP option?
Review our FRP Retaining Wall product page and send the proposed wall configuration, retained height, available soil and water information, anticipated loads, exposure, and quantity. Confirm the components, documentation, and supply scope included in any quotation. The responsible design team must establish the wall design and local requirements.
References
- Strongwell, Custom Pultrusions FAQ, sections on resin, reinforcement, shape, and UV protection.
- USDA Forest Service, Wood thermoplastic composites, 2005, abstract defining the material family.
- FHWA-HRT-04-043, composite pile research, 2006, Chapters 2 and 4. The durability experiments concern GFRP tubes used in concrete-filled piles.
- USDA Forest Service, Wood Handbook, Chapter 15: Wood Preservatives, 2021.
- FHWA, Ground Anchors and Anchored Systems, 1999, §§2.3, 5.11.2 and 6.5.1, on anchored-wall components, drainage and steel corrosion.
- FHWA-HRT-15-034, Chapter 2, structural backfill research, 2015, on backfill strength in lateral-pressure assumptions.
- ASTM D2990-17(2025), published scope and significance summary, on creep and creep-rupture testing under sustained load.
- Strongwell, Sheet Piling and Round Pile, examples of fiberglass sheet-piling applications. Product scope belongs to the named manufacturer.


